- Ukraine 2026
The future of reconstruction is digital.
Implementation of a unified BIM methodology for public projects. BIM is your navigator and assistant in the transition to digital construction.
DIGITAL APPROACH
Management of infrastructure projects at all stages of their lifecycle.
ISO 19650
Compliance with international information management standards.
100%
Transparency of management and control over the use of funds.
WHAT IS BIM?
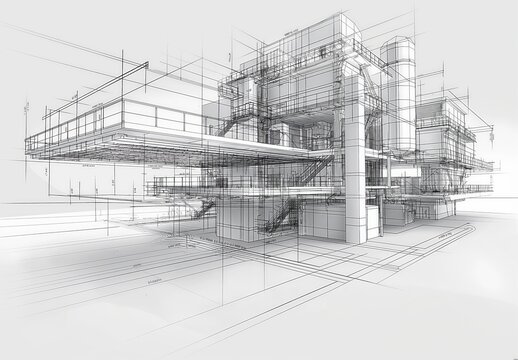
BIM (Building Information Modeling) is a modern approach to managing information about an infrastructure facility. It is not just a 3D model, but a Common Data Environment (CDE) that unites all process participants for transparent, efficient, and controlled reconstruction.
BIM and classic CAD systems are based on fundamentally different principles of creating project documentation. CAD technology is essentially a digital analog of a traditional drafting board, where work is done in 2D space using lines, text, and hatching. Each drawing exists autonomously, like a separate sheet of paper. Because of this, any adjustment to the project requires painstaking manual updating of every single plan or section affected by these changes.
In contrast, the BIM approach allows an object to be virtually “built” before physical work begins. Instead of flat drawings, a 3D model is created using digital twins of real structures — walls, slabs, windows, and roofs. This allows architects and engineers to comprehensively analyze the future building. Since all information is concentrated in a single dynamic database, any change in the model is instantly and automatically reflected in all related drawings. This algorithm not only significantly increases the speed of work but also takes coordination among all project participants to a qualitatively new level.
BIM provides:
-
Full 3D visualization:
Creating a detailed digital model of the building to evaluate architectural, structural, and engineering solutions before going to the construction site.
-
Automatic Clash Detection:
Finding spatial conflicts (e.g., the intersection of a ventilation pipe with a load-bearing beam) at the design stage. This prevents costly mistakes and rework during actual construction.
-
Common data environment:
Architects, engineers of various specialties, contractors, and clients work in a single up-to-date model. If an architect moves a wall, it is automatically reflected in the electrical engineers' drawings.
-
Accurate calculation of materials and estimates (5D BIM):
Each element of the model contains metadata (material, manufacturer, cost). This allows for instant generation of accurate specifications and automation of cost calculation, which updates with any project changes.
-
Efficient facility management (6D/7D BIM):
After construction is completed, the client receives a "digital twin" of the facility, which contains equipment passports, scheduled maintenance dates, instructions, and energy efficiency data. This significantly reduces the cost of building maintenance (Facility Management).
-
Reduction of overall risks:
Minimizing unforeseen costs, avoiding schedule disruptions, and increasing the transparency of all processes for the investor.
Levels of the state digital
ecosystem
Ministry for Communities and Territories Development of Ukraine
- Forms policy and the legal framework
- Defines standards and requirements
- Provides strategic management and coordination of the ecosystem
Restoration Agency
- Implements state policy through digital processes, BIM, and data management
- Manages data and processes
- Provides tools and services
- Implements projects and pilots
- Develops competencies and communications
Construction project participants
- Designers and engineers
- Contractors and suppliers
- Technical supervision and experts
- Local self-government bodies
RESULTS FOR THE STATE AND SOCIETY
- Effective management and cost optimization
- Process transparency and partner trust
- High quality according to international standards
- Sustainable development and reconstruction
HOW THE AGENCY FULFILLS ITS ROLE
The Restoration Agency acts as the organizational and project level for implementing the digital ecosystem in Ukraine’s infrastructure reconstruction sector.
MANAGES PROCESSES
Unified processes and rules at all stages of the facility's lifecycle
MANAGES
DATA
Common Data Environment (CDE) in accordance with ISO 19650 at all stages
ENSURES
QUALITY
Data quality control, compliance with standards and requirements
DEVELOPS
PEOPLE
Training, certification, competency enhancement, and community support
DECISION
MAKING
Analytics and dashboards for management and performance evaluation
IMPLEMENTS PROJECTS
Pilot and investment projects using BIM and digital tools
- BENEFITS OF BIM IMPLEMENTATION
The implementation of the BIM methodology is a transition from paper-based control to data-driven management. Digital solutions allow you to see the full picture of the project even before construction work begins, ensuring maximum efficiency at every stage.
A single source of truth. All changes, technical decisions, and project parameters are recorded and can be tracked at any time.
Identification of technical and financial risks at early stages. This helps avoid costly mistakes during construction and reduces the number of unplanned changes.
Accurate cost forecasting and budget control. Ensuring the principle of value for money, which is a key requirement of international partners and donors.
Working in accordance with the ISO 19650 standard. This makes infrastructure projects clear and compatible with the requirements of international financial institutions.

BIM makes construction projects cheaper and more efficient
The provided indicators are based on aggregated data from leading international studies (including reports from McGraw Hill Construction / Dodge Data & Analytics, McKinsey & Company, and the UK BIM Task Group). They reflect the benchmark efficiency of implementing the ISO 19650 standard and using a Common Data Environment (CDE), projected onto the expected results of implementing the Restoration Agency’s first 3 state pilot infrastructure projects.
SCALE OF INTEGRATION
Pilot infrastructure projects
ISO 19650
International data management standard
Time for approval of project documentation
Days
12
With BIM and CDE
45
Traditional approach
12
With BIM and CDE
45
Traditional approach
Deviation of the actual cost from the initial estimate
Calculated in %
2%
Using BIM (high accuracy through 5D modeling)
18%
Traditional approach (cost overruns due to inaccuracies)
2%
Using BIM (high accuracy through 5D modeling)
18%
Traditional approach (cost overruns due to inaccuracies)
Critical clashes detected at the construction stage
Counted in (pcs.)
5
Using BIM (all errors are resolved at the 3D model stage)
150
Traditional approach (errors are discovered already on the construction site)
5
Using BIM (all errors are resolved at the 3D model stage)
150
Traditional approach (errors are discovered already on the construction site)
COMMUNICATION SPEED
Time to search for up-to-date information on the object
1 Hour
Using BIM (instant access through the Common Data Environment)
24 Hours
Traditional approach (paper archive requests, file transfers)
1 Hour
Using BIM (instant access through the Common Data Environment)
24 Hours
Traditional approach (paper archive requests, file transfers)
Facility maintenance costs
Conditional units (conventional units)
75
Using BIM (savings of up to 25% due to the facility’s “digital twin”)
100
Traditional approach (baseline cost level)
75
Using BIM (savings of up to 25% due to the facility’s “digital twin”)
100
Traditional approach (baseline cost level)
- Projects
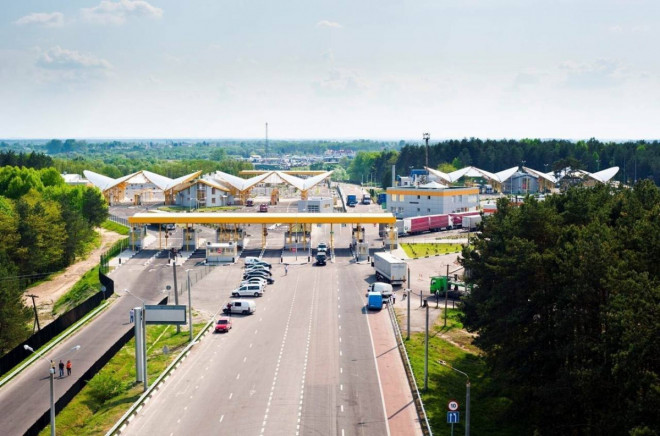
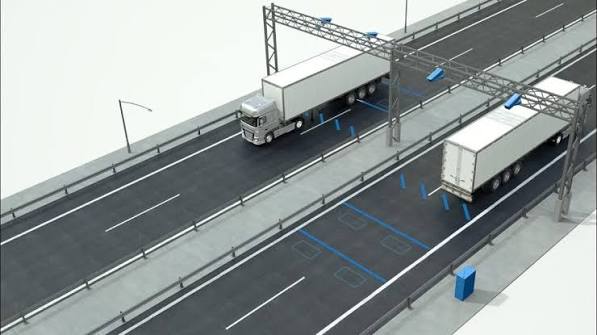
CURRENT PROJECTS: REAL RESULTS OF BIM IMPLEMENTATION

STAGES OF BIM IMPLEMENTATION IN THE PROJECT

01 / Formation of Requirements (EIR)
Development of Employer’s Information Requirements (EIR). Defining the goals of BIM usage, the required level of detail for models, and data exchange rules for a specific facility.
02 / CDE Deployment
Deployment of the Common Data Environment (CDE). Creating the information structure, setting up access permissions, and document approval workflows.
03 / Execution Plan (BEP)
Preparation and approval of the BIM Execution Plan (BEP). Agreement on how the contractor will implement the client’s requirements using digital tools.
04 / Implementation and Control
Creation and coordination of digital models. Regular data audits, clash detection before construction begins, and monitoring of work execution.
05 / Construction and As-Built Model
Using the BIM model directly at the construction site. Recording all actual changes and creating an accurate digital “as-built model” of the completed facility.
06 / Operation and Management
Transfer of the completed digital twin to the client. Using the accumulated data for efficient maintenance, repair planning, and infrastructure management throughout the entire lifecycle.
News and events


Our partners and stakeholders
Successful digital transformation of reconstruction is impossible without strong interaction. We cooperate with leading state institutions and international organizations to integrate the best global BIM practices into Ukraine’s infrastructure projects.
Partners

UK Development Programme
FIRE (Foundations for Infrastructure and Recovery) is a UK technical assistance programme aimed at laying the foundation for the appraisal, preparation, design, and implementation of infrastructure projects to support Ukraine’s recovery.